Details
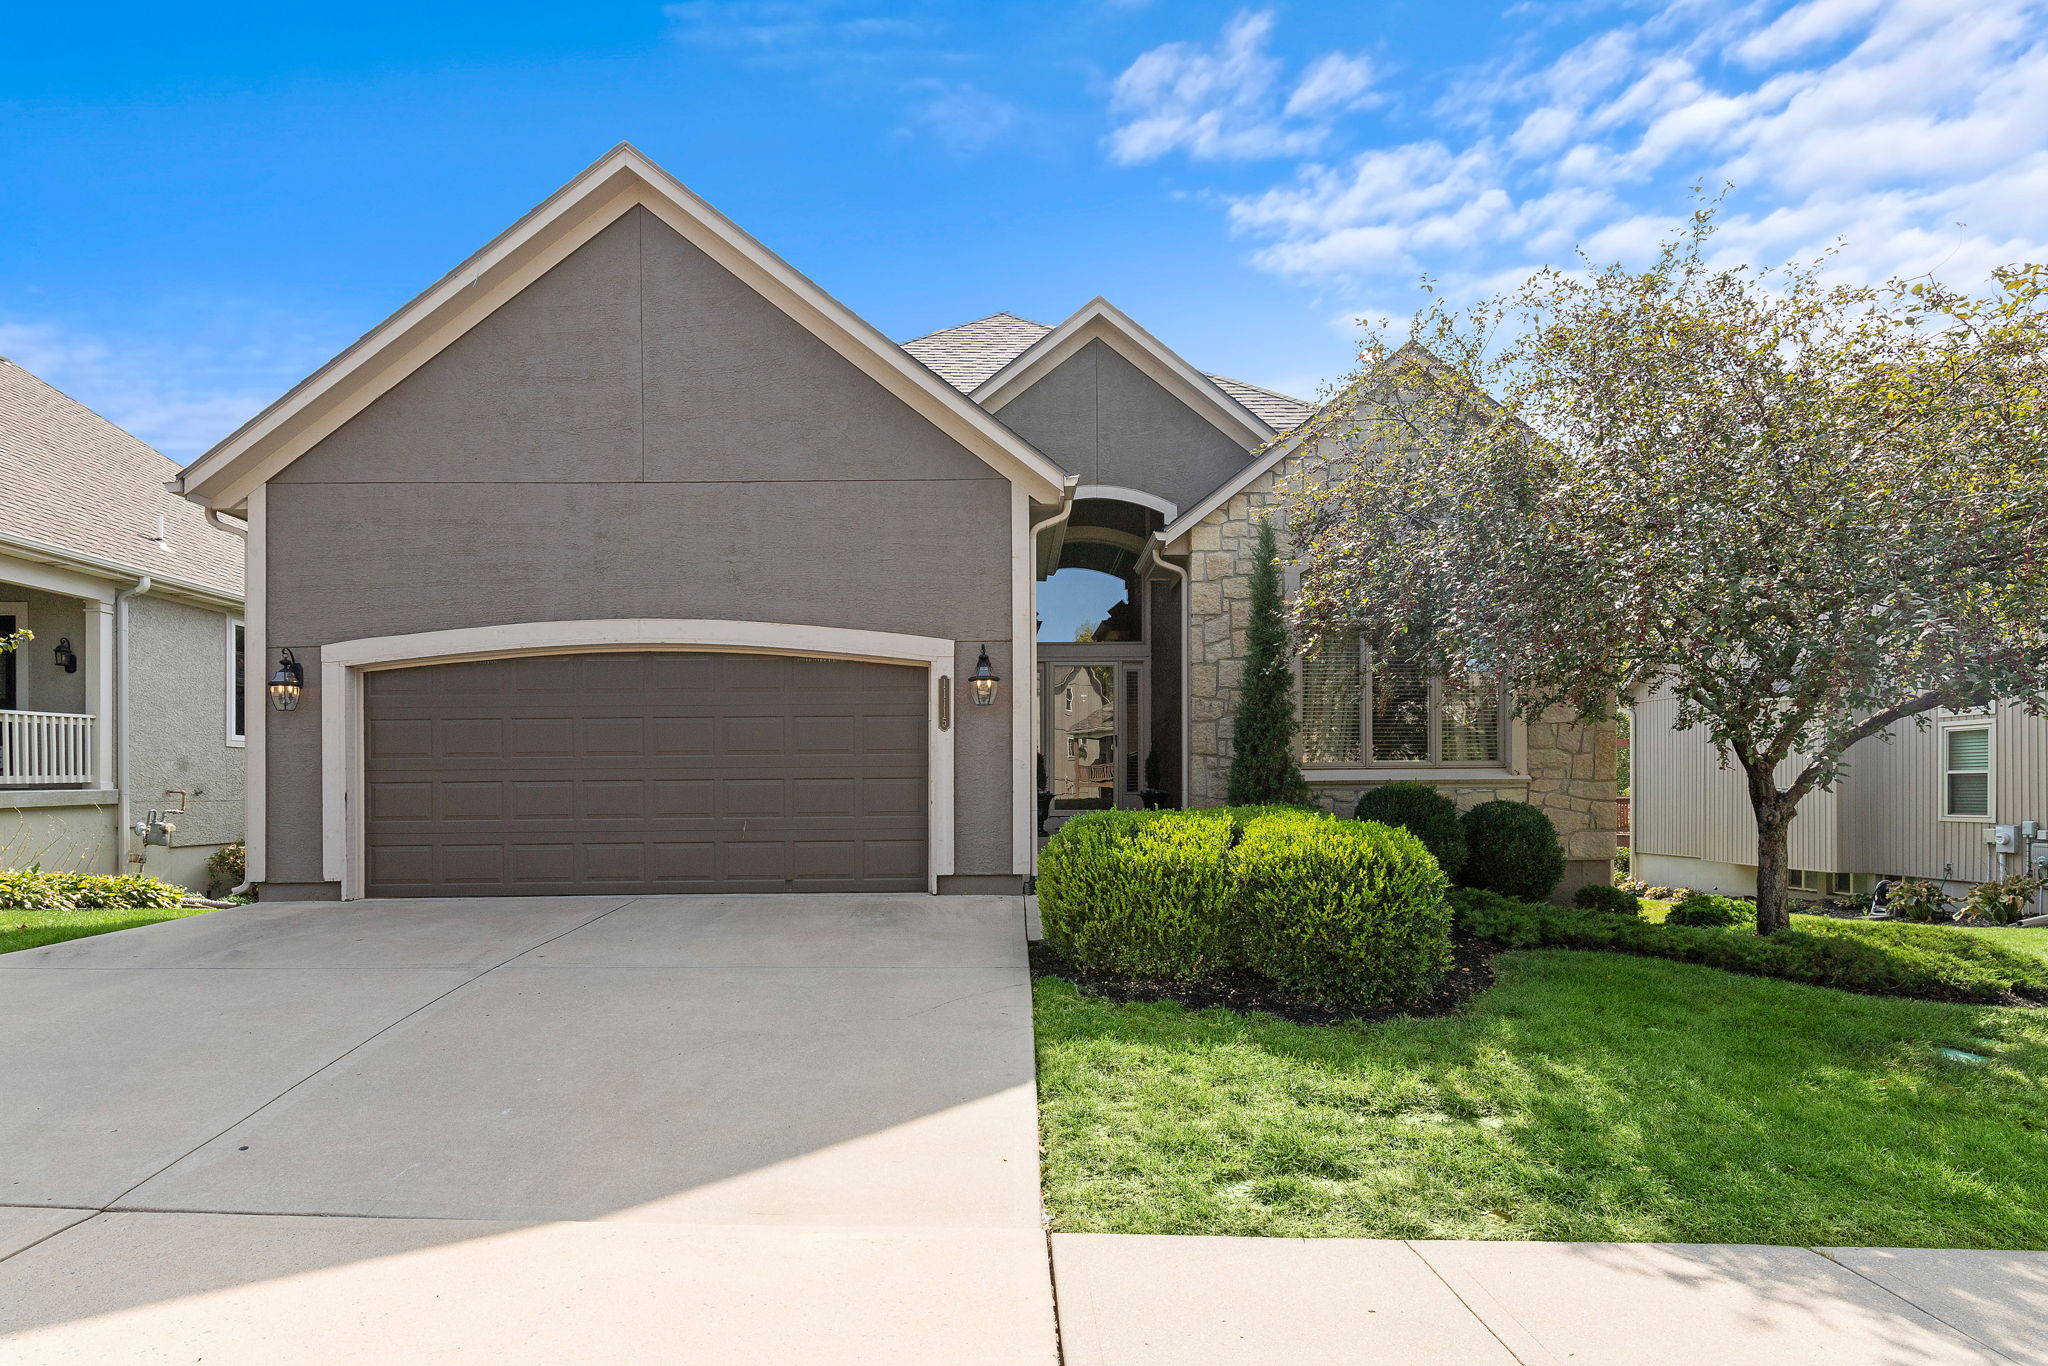
This stunning reverse story and a half villa built by B.L Rieke offers a perfect blend of elegance and functionality. Step inside and be captivated by the spacious open floor plan with vaulted ceilings, creating an airy and inviting atmosphere. The heart of this home is the living area, where a magnificent floor-to-ceiling stone fireplace takes center stage, providing warmth and a touch of rustic charm. The kitchen overlooks the living room, featuring refinished cabinets, stainless appliances, granite counters, and a convenient walk-in pantry, ensuring that all your culinary needs are met in style. Keeping you organized is a breeze with the built-in desk and hub in the mudroom, providing a dedicated space for work or managing household affairs. The finished daylight lower level offers endless possibilities, with two bedrooms, a wet bar, and two living spaces, perfect for hosting guests or creating your own personal haven. Ample storage space ensures that everything has its place. Retreat to the primary suite, a peaceful oasis boasting a walk-in closet and a luxurious en-suite bathroom. Unwind in the jetted tub, refresh in the shower, and enjoy the convenience of double vanities. Outside, the exterior features of this home are equally impressive. With a new roof and a combination of stucco and stone siding, this home exudes curb appeal. The back of the home has a covered deck, perfect for relaxation. Located in highly sought-after Overland Park, this home is surrounded by an array of amenities and attractions, all within walking distance. Lawn maintenance and snow removal provided by the HOA.
-
$540,000
-
4 Bedrooms
-
3 Bathrooms
-
2,409 Sq/ft
-
2 Parking Spots
-
Built in 2003
-
MLS: 2456280
Images
Contact
Feel free to contact us for more details!

