Details
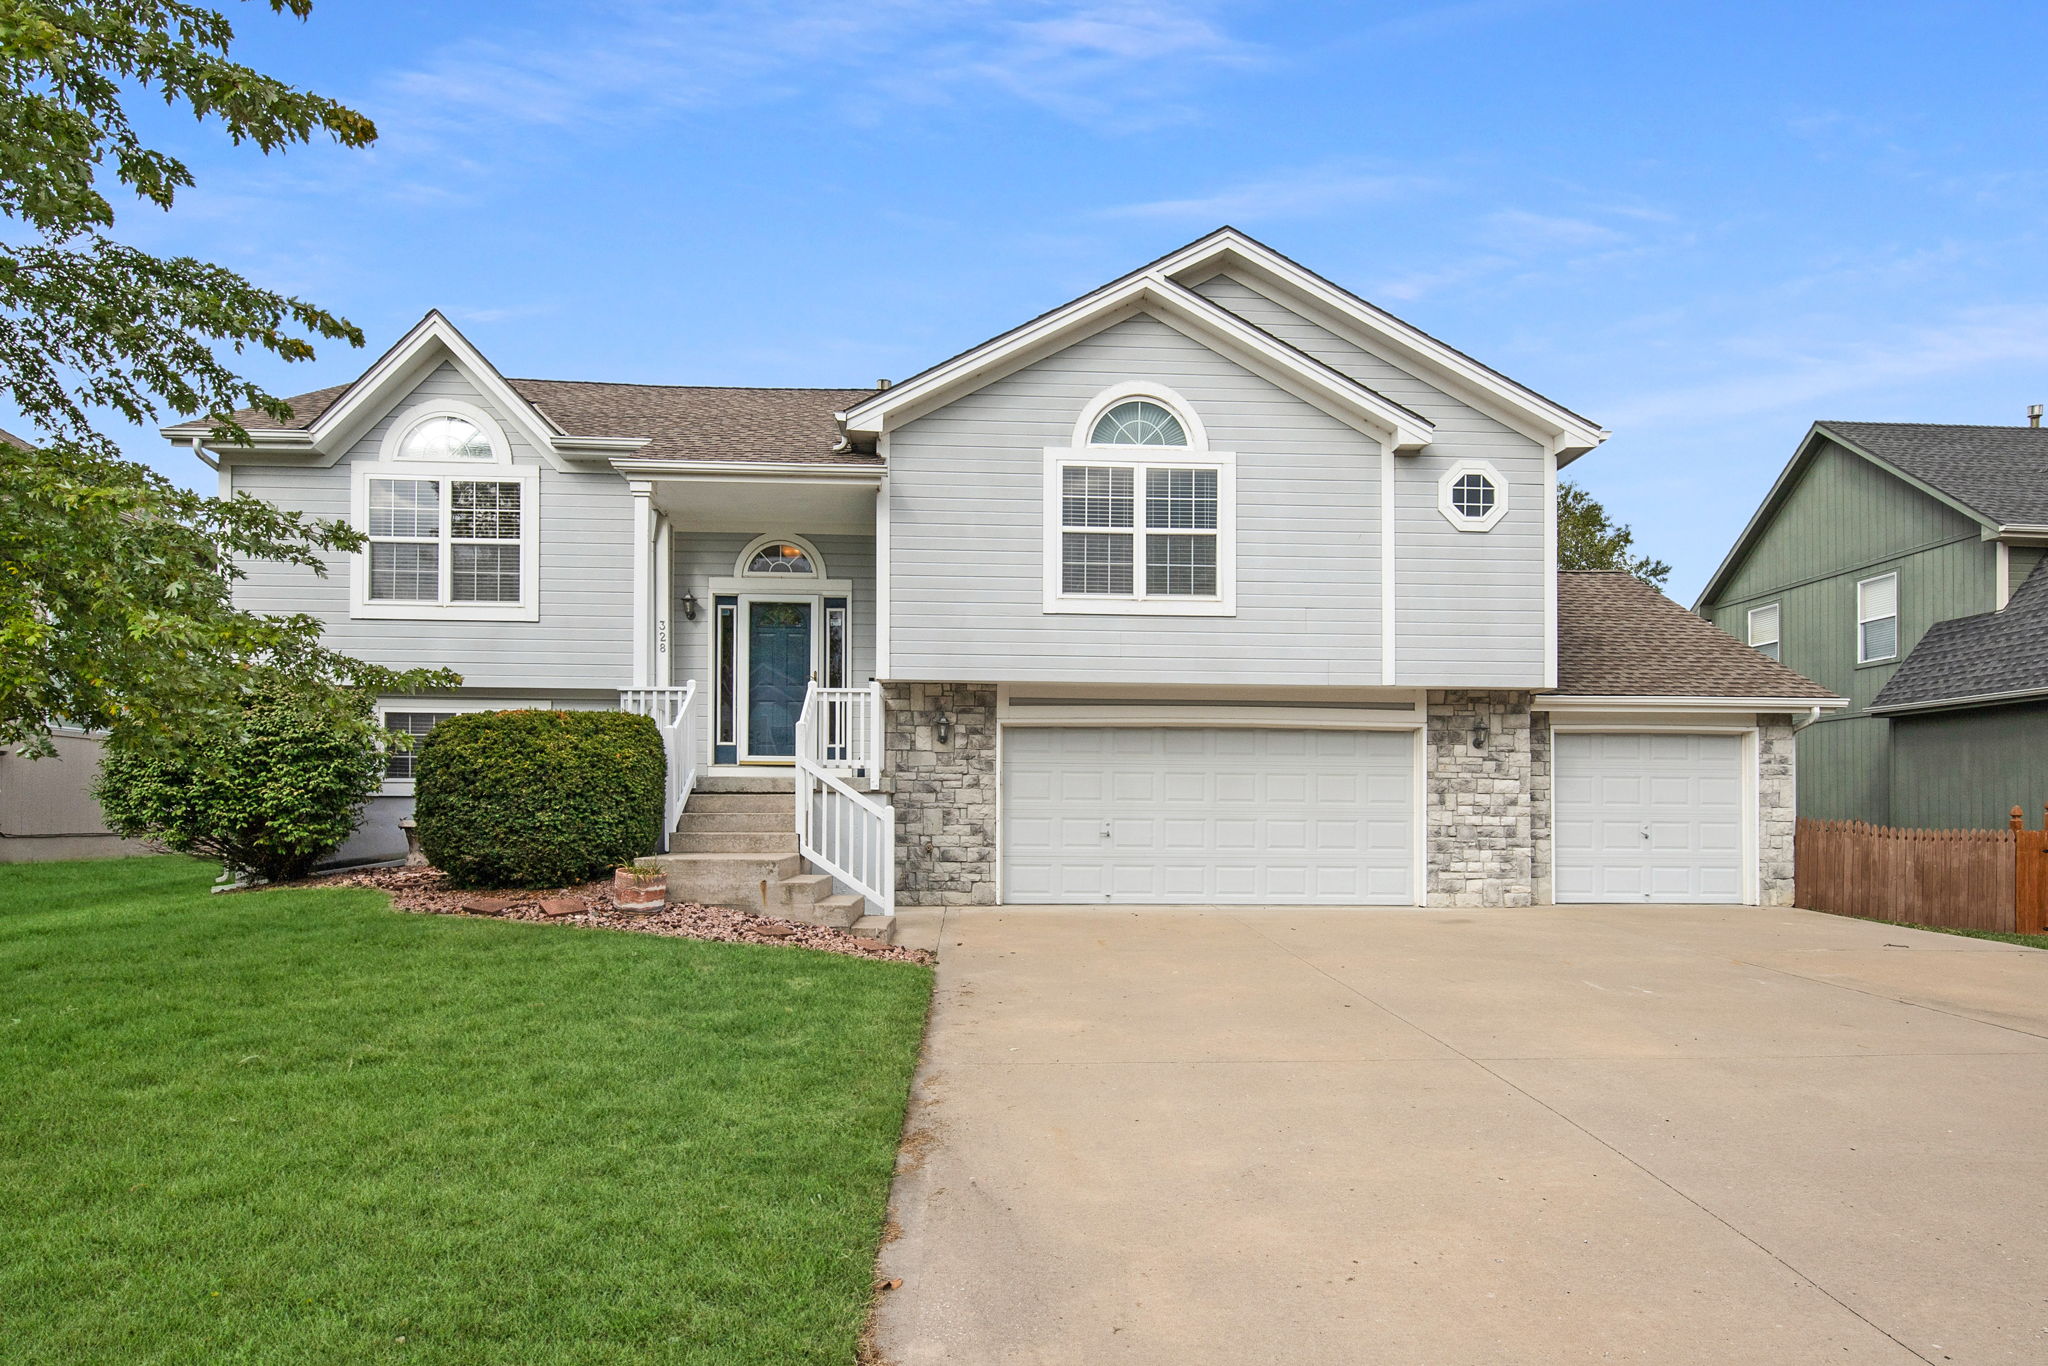
Welcome to this stunning home in the popular Cheddington neighborhood of Lee's Summit. As you step inside, you'll be greeted by the spacious and inviting open floor plan, highlighted by vaulted ceilings and flooded with natural light. The interior features of this home are truly exceptional, boasting modern colors that create a warm and welcoming atmosphere. The kitchen is a true standout, featuring stainless steel appliances, ample countertop seating, and a seamless flow into the dining area - perfect for entertaining friends and family. With four bedrooms and three bathrooms, there is plenty of space for everyone to enjoy. The walk-out basement is a versatile space that can be customized to fit your needs. Whether you envision a home office, a media room, or a playroom for the little ones, the possibilities are endless. Additionally, the oversized three-car garage provides ample storage space for all your belongings or your beloved classic car. Step outside onto the deck and take in the beautiful views of the surrounding neighborhood. This home's exterior features are equally impressive, with a well-maintained yard and landscaping that adds to the overall curb appeal.
Cool off in the Summertime in the neighborhood pool.
-
$350,000
-
4 Bedrooms
-
3 Bathrooms
-
2,089 Sq/ft
-
3 Parking Spots
-
Built in 2004
-
MLS: 2456284
Images
Contact
Feel free to contact us for more details!

